AI renovation, instantly. See your home in a new style before you commit.

Upload a photo, pick a style, and get a photorealistic render of your space in about ten seconds.

104k
Rooms rendered
37
Interior styles
4.8
App Store
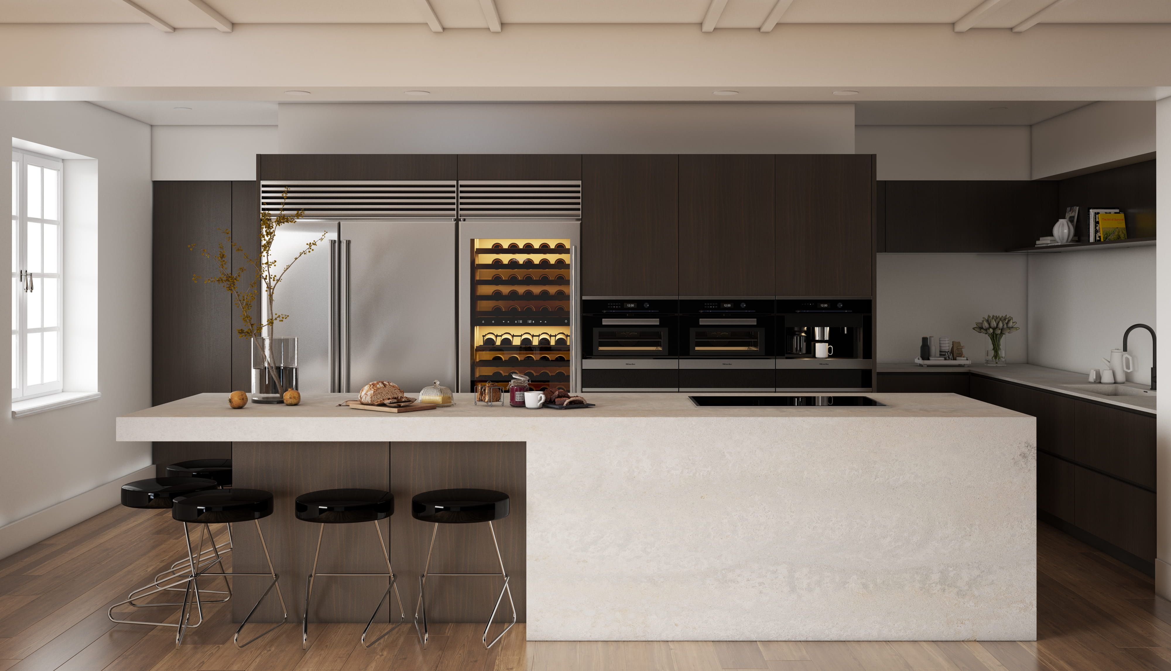
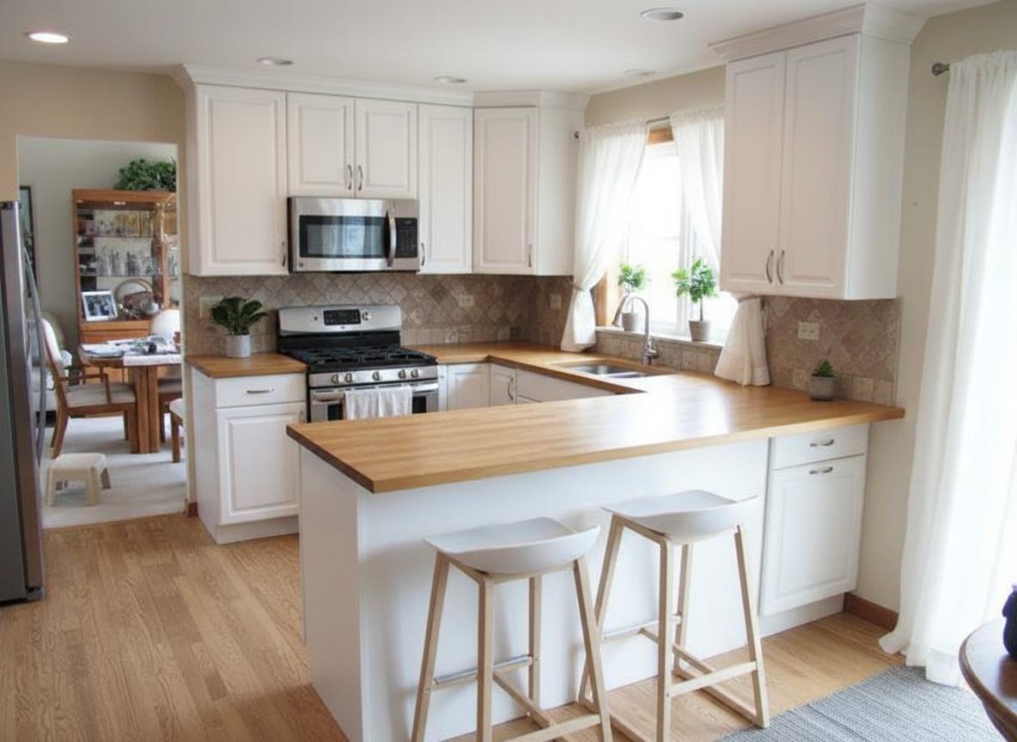
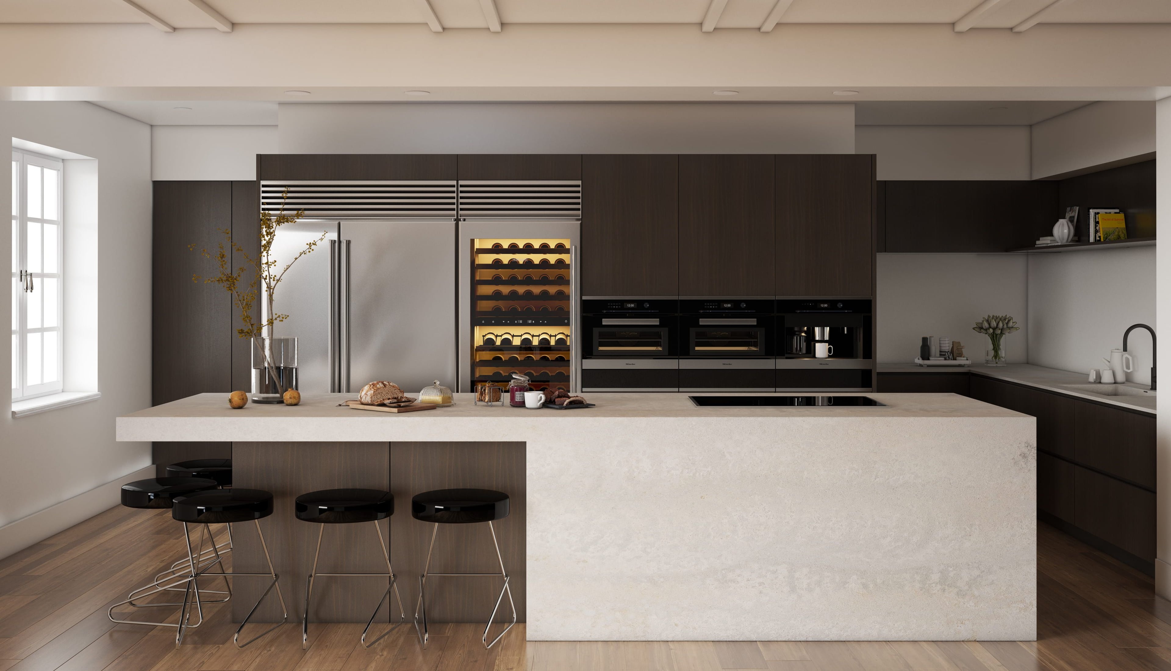
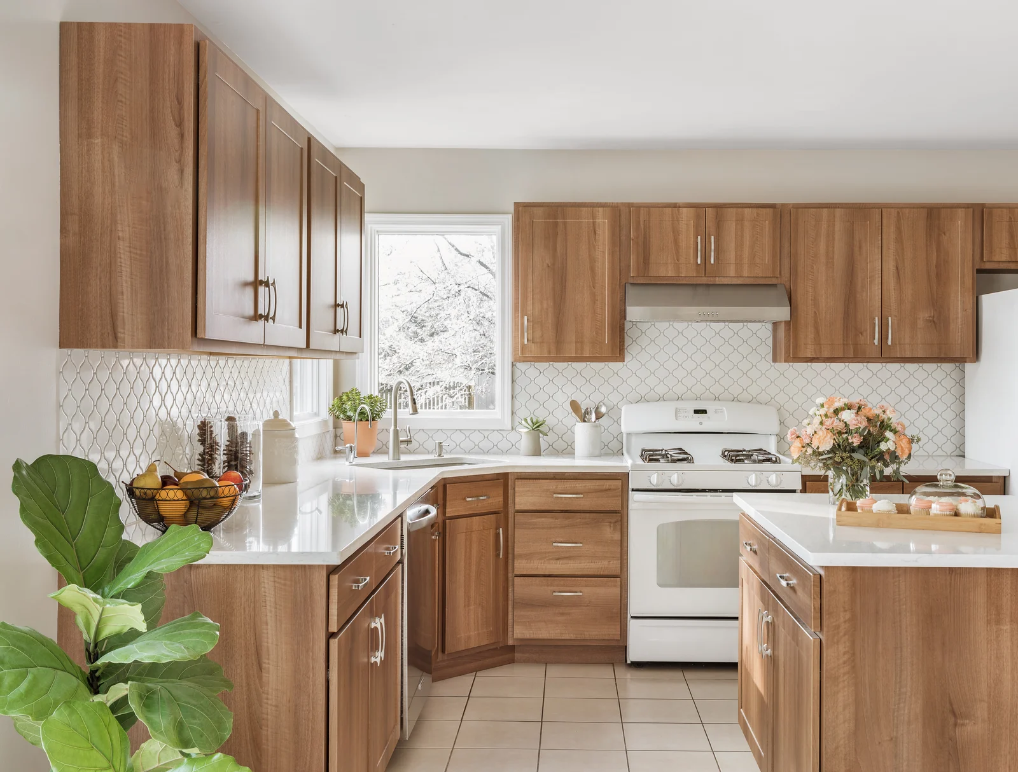
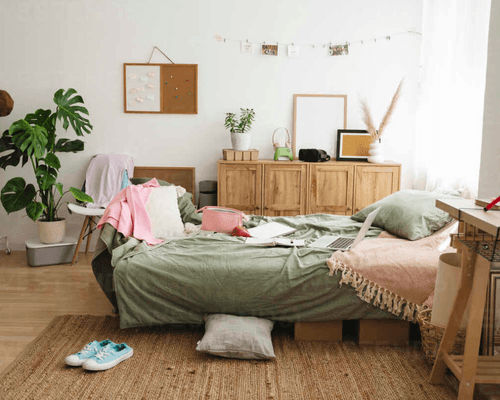
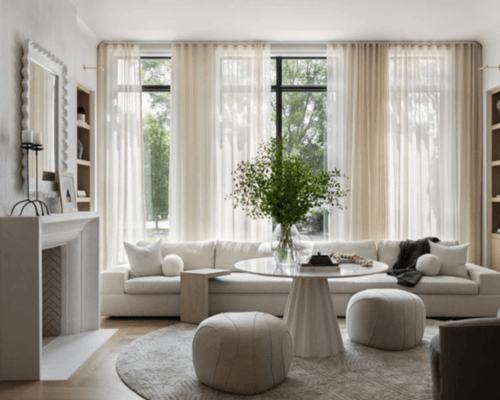
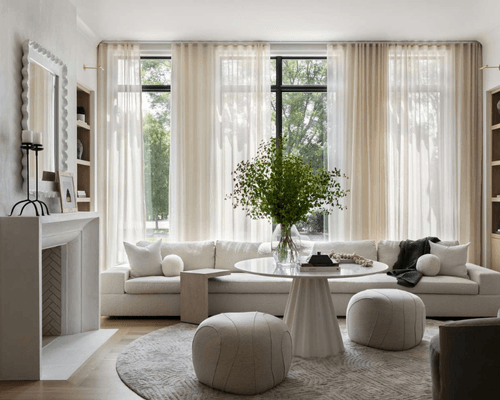
before-and-after comparison (before)
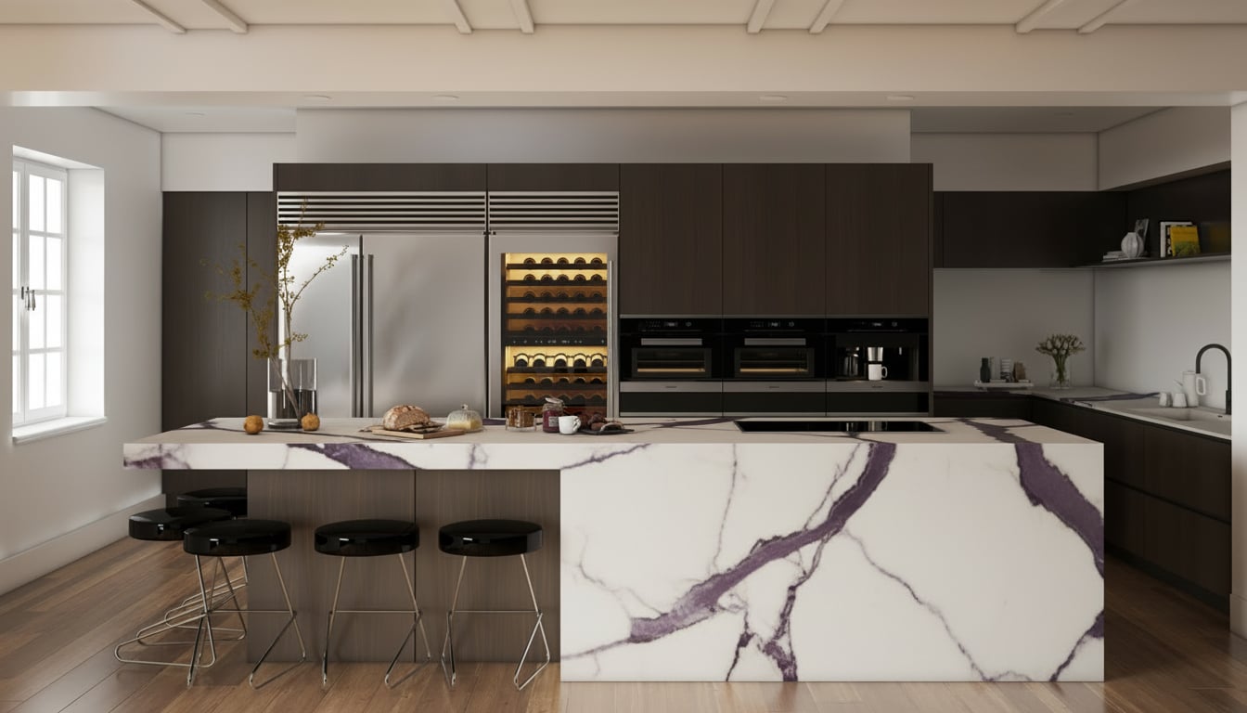
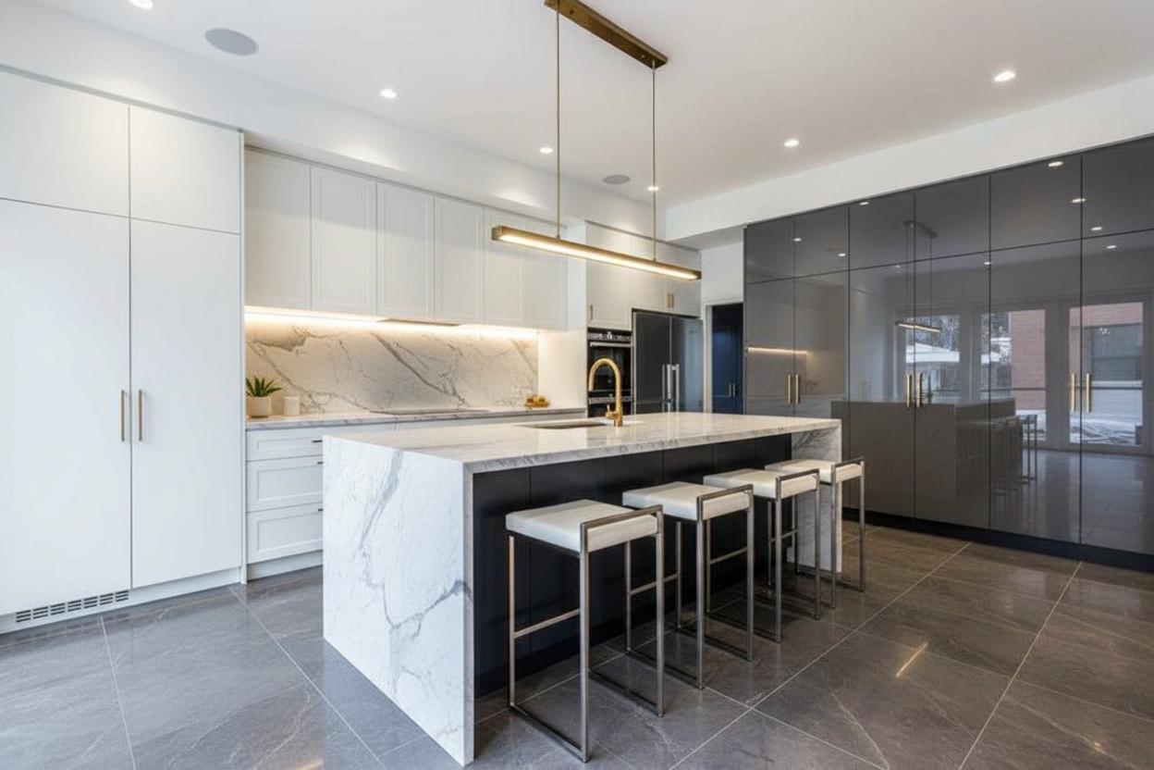
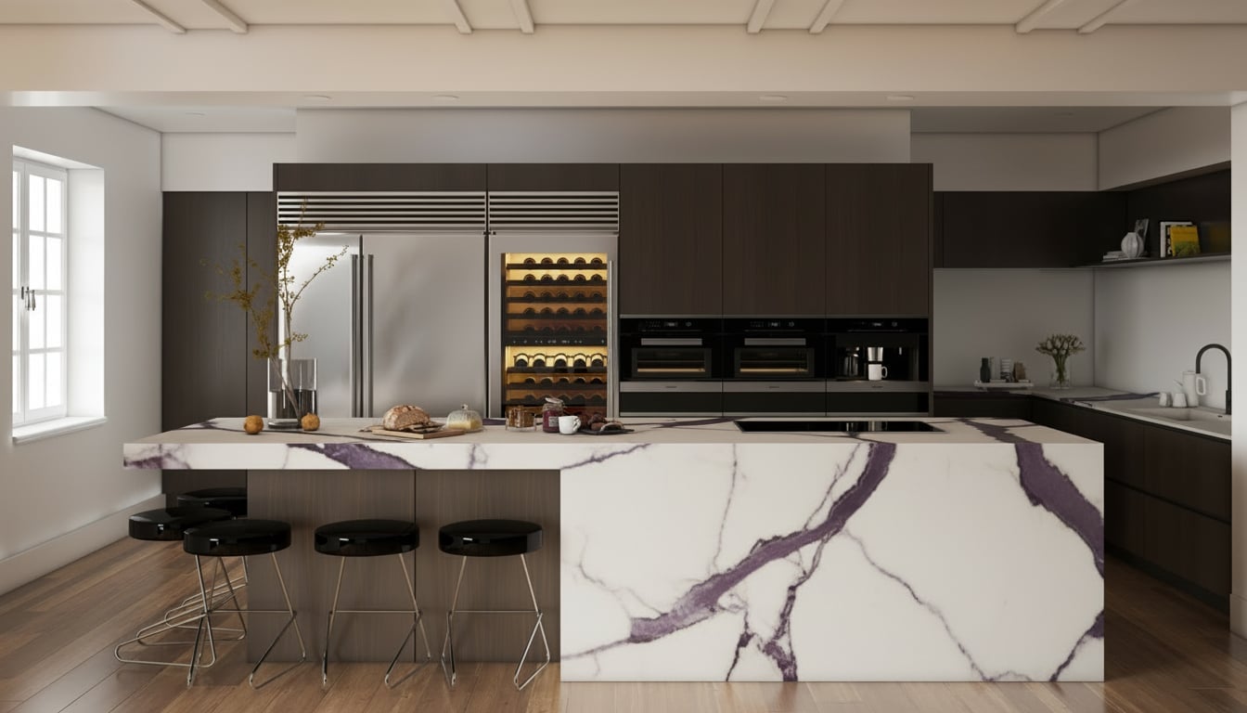
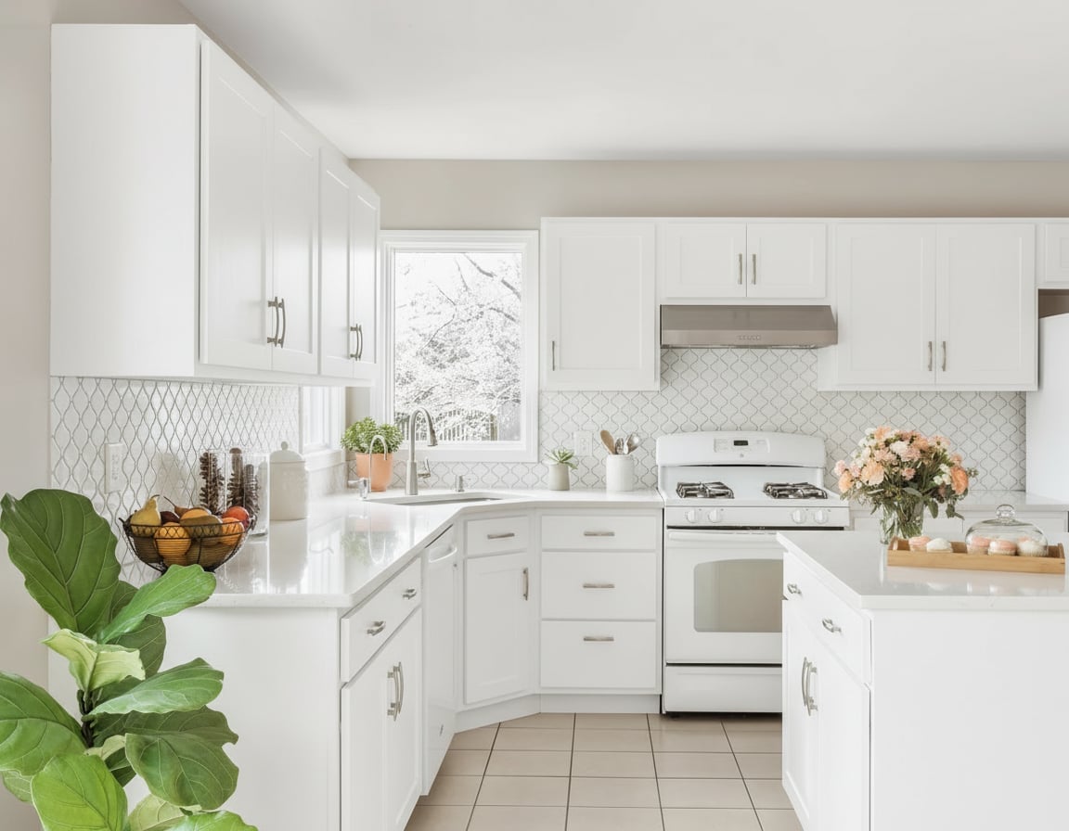
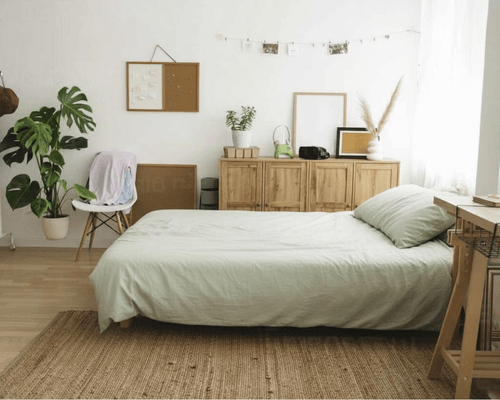
before-and-after comparison (after)
Before
After
Kitchen · Calacatta benchtop
01/05
Why AI Renovation

A studio in your pocket.

Thousands of homeowners, agents and designers use AI Renovation to make better decisions faster, and to get clients and contractors on the same page.

01See before you spend
Test a decision before you make it.
Preview finishes, palettes and layouts on your actual space, so the contractor call is informed, not hopeful.
02Studio-grade toolkit
Virtual staging, without the studio.
Paint, benchtops, cabinetry, flooring, staging and cleanup. Production-quality outputs from a phone.
03Worth every minute
Costly missteps, caught early.
A wrong colour lasts seven years. Get the direction right before paint touches plaster.
How it works

From photo to finished.

Three steps. No CAD, no mood boards. Just your space, a direction, and a render.
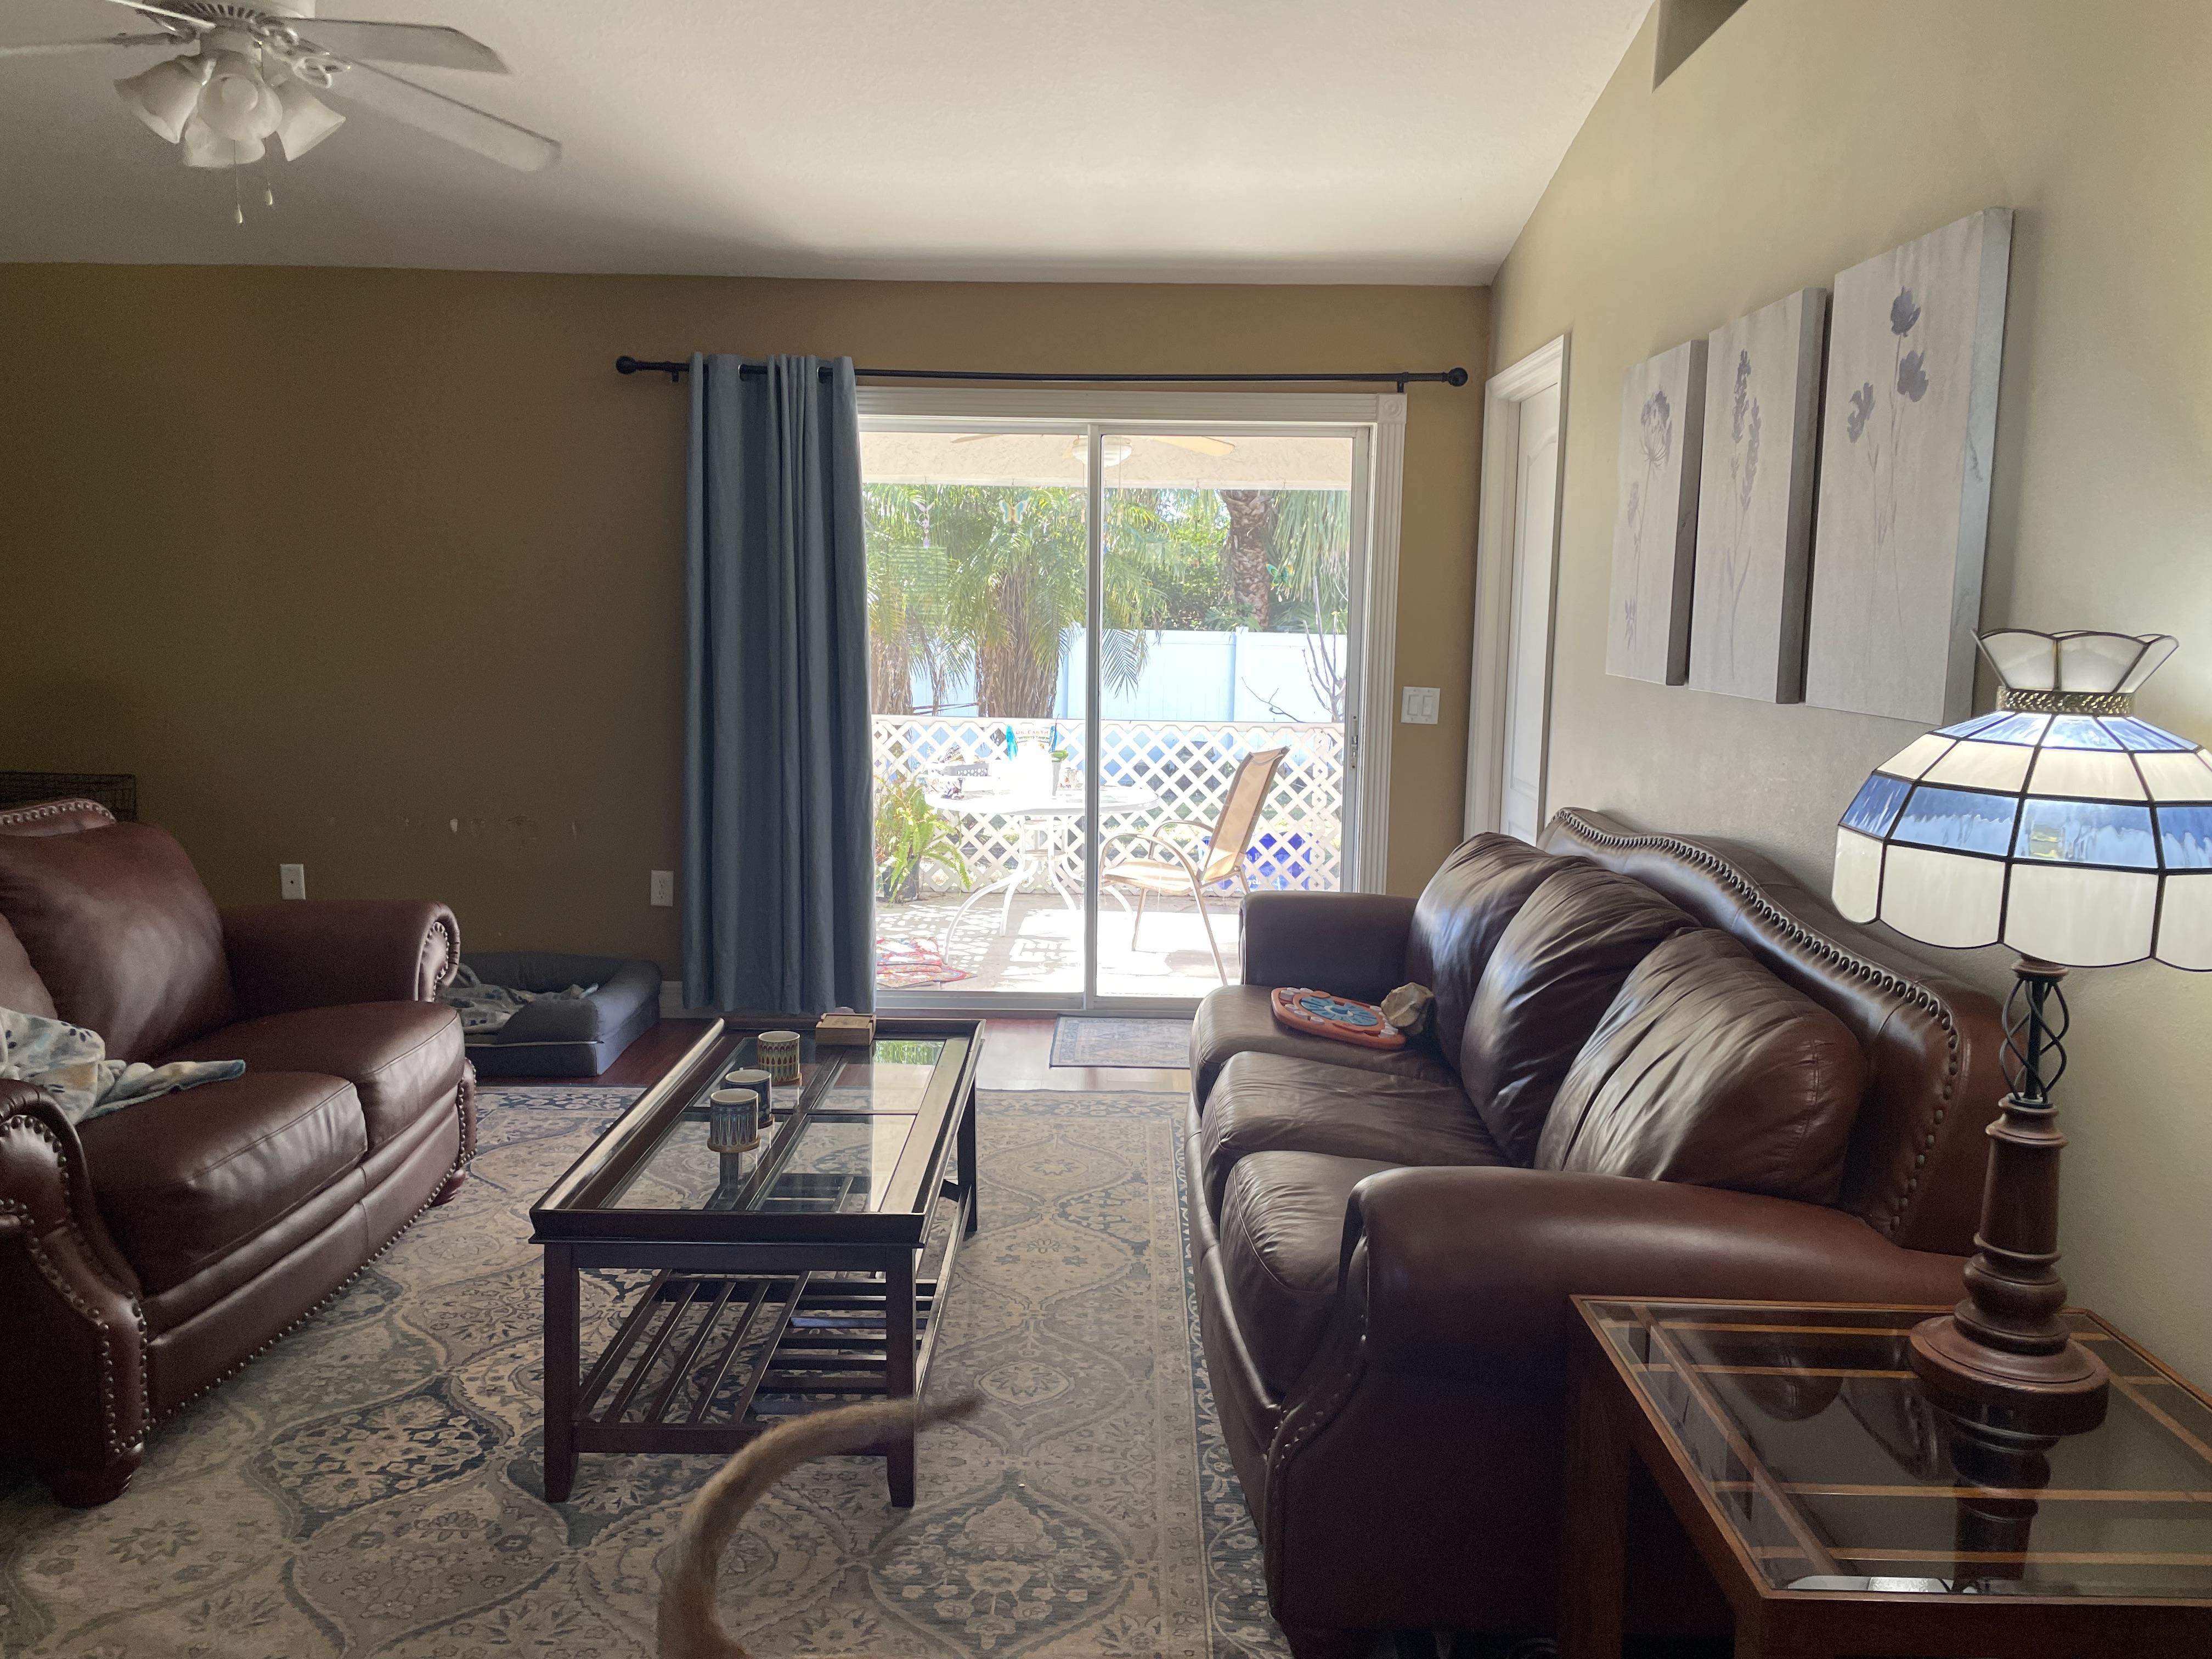
01
Photograph.
Take a photo of any room, cluttered or bare. Our models resolve walls, floors and geometry so the rest can be rebuilt around them.
02
Direct.
Choose from thirty-seven house styles, or write a prompt. Adjust materials, palette, lighting and era with precision.
03
See it.
A photorealistic render arrives in around ten seconds. Compare side-by-side, refine, or export at full resolution.
Photograph.Direct.See it.
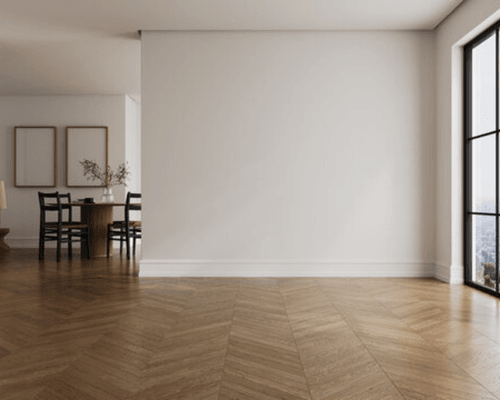
Step 01As captured
Inside the studio

Everything happens in one workspace.

Choose a tool, set the direction and compare the result without leaving the canvas.

Open the studio
Hawthorne project
Saved
Tools
6 more live tools
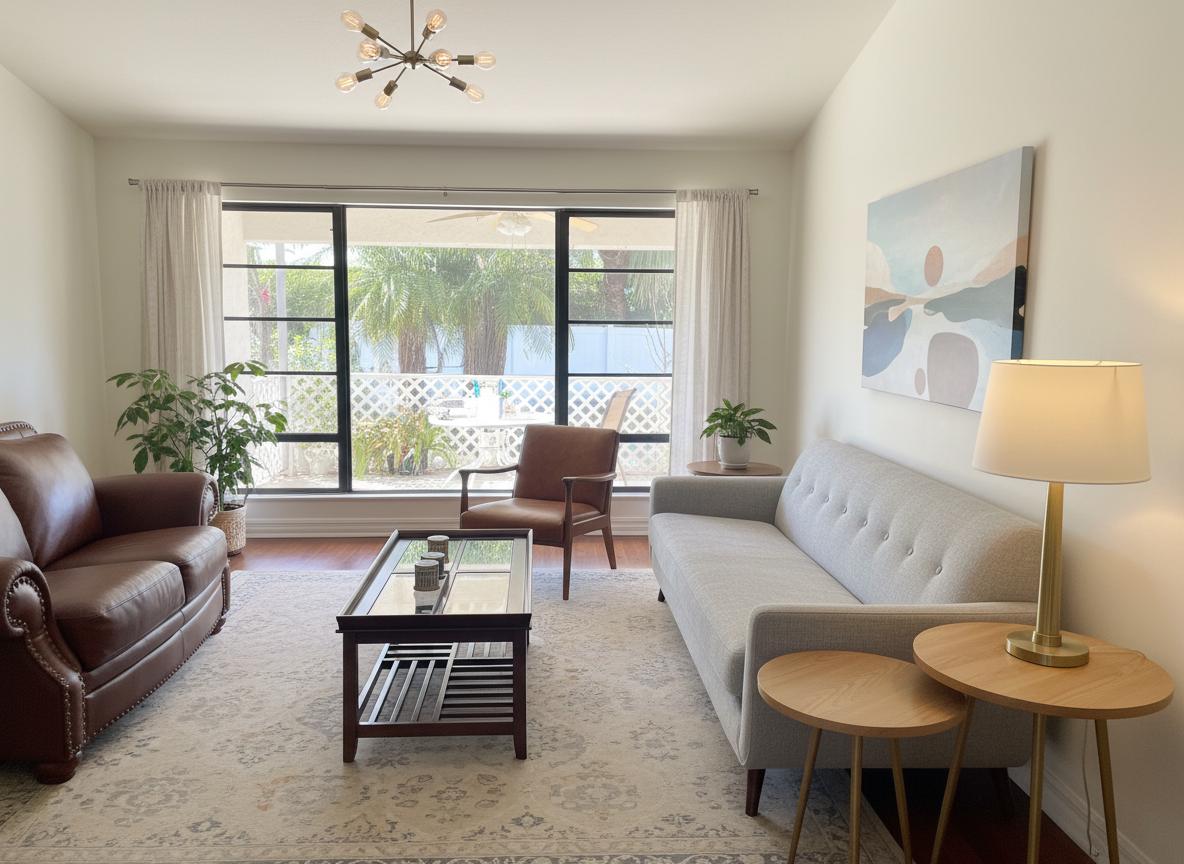
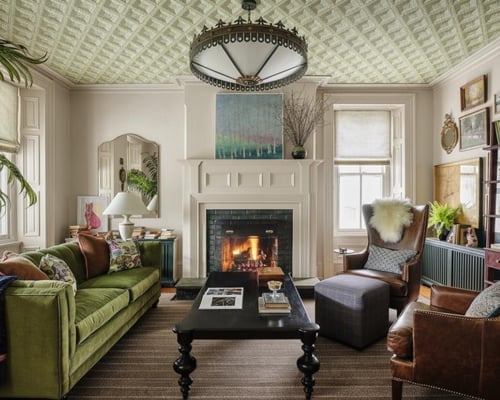
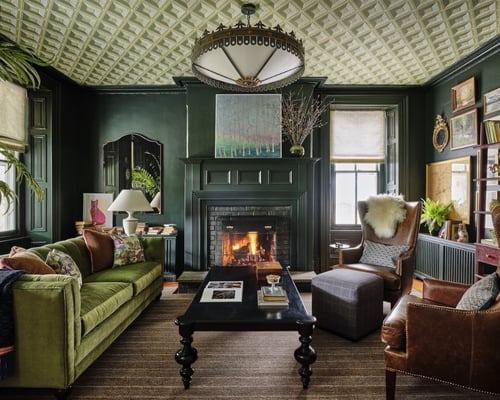
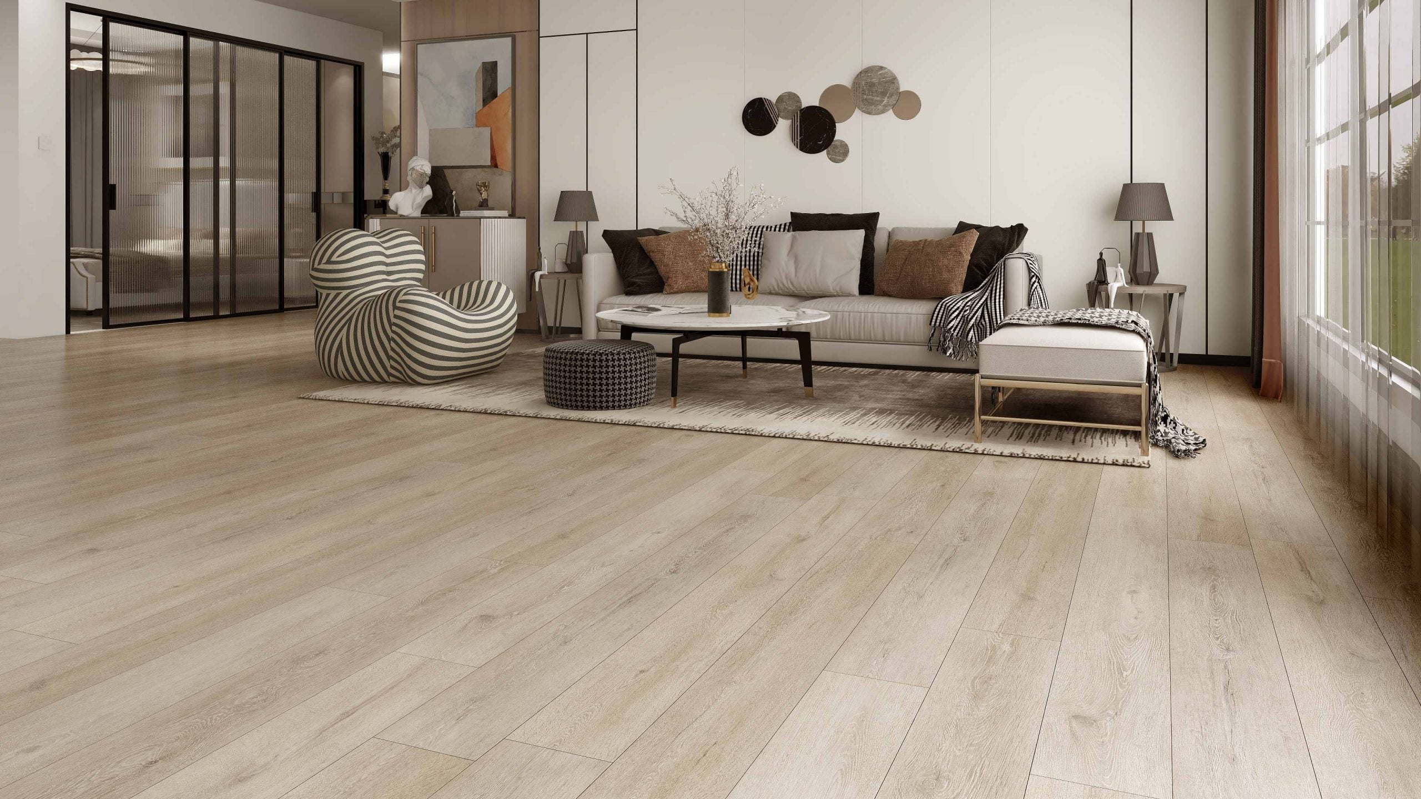
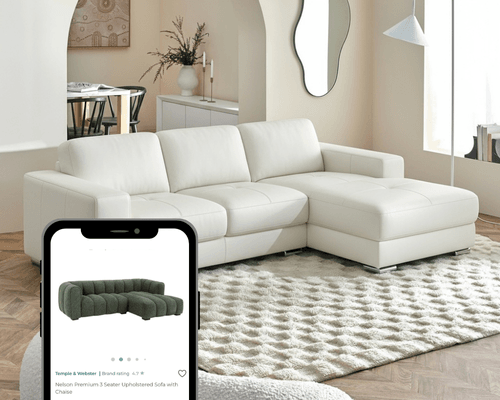
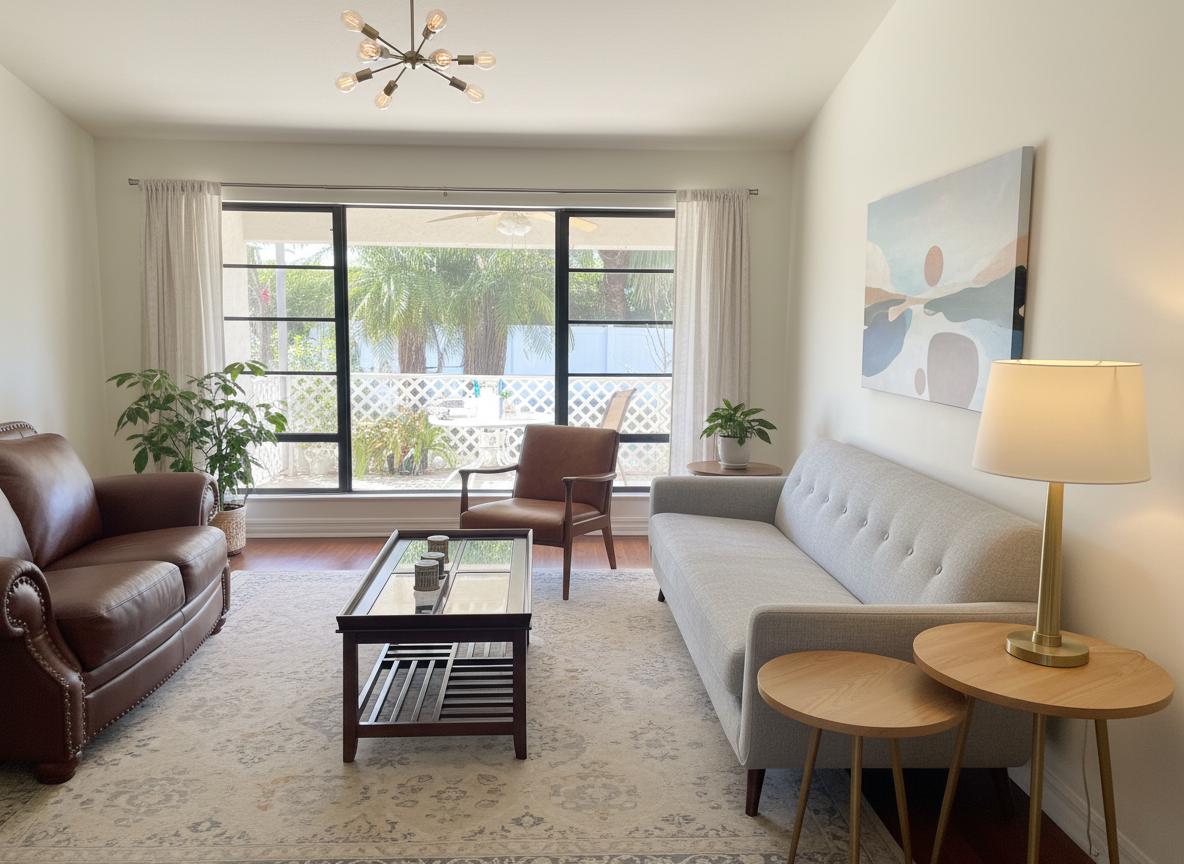
Interior restyle studio preview (before)
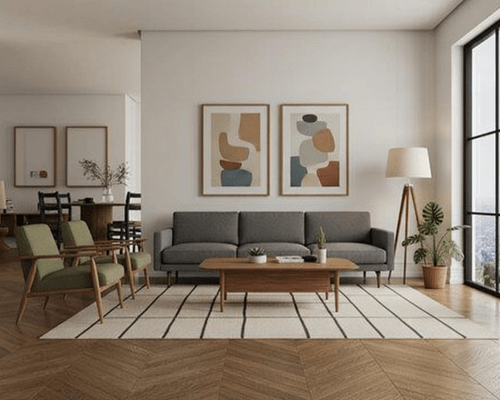
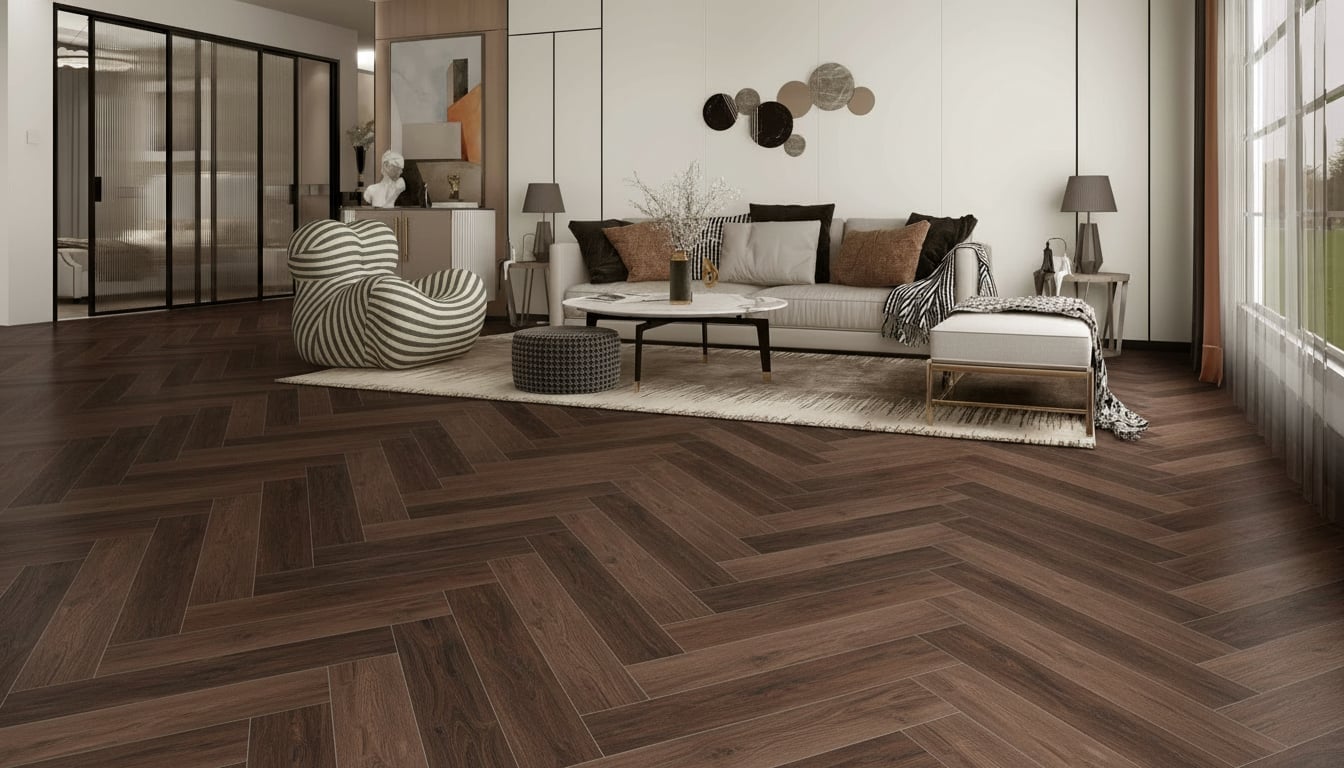
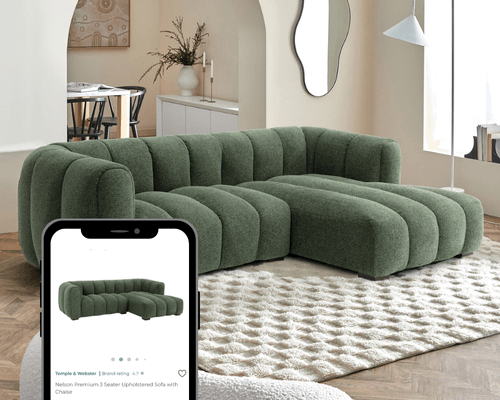
Interior restyle studio preview (after)
Original
Preview
Living room · Full restyleDrag to compare
Current editOriginalVersion 02
Design · 1 credit

Interior restyle

Choose a direction. The room structure and camera angle stay in place.

Style preset
JapandiQuiet luxuryOrganic modern
Keep room geometry
Keep windows and doors
Generate Usually ready in about 10 seconds
Custom prompt

Type the change. See it done.

Describe the result in plain language. The studio keeps the room and changes what you ask for.

Custom prompt1 credit
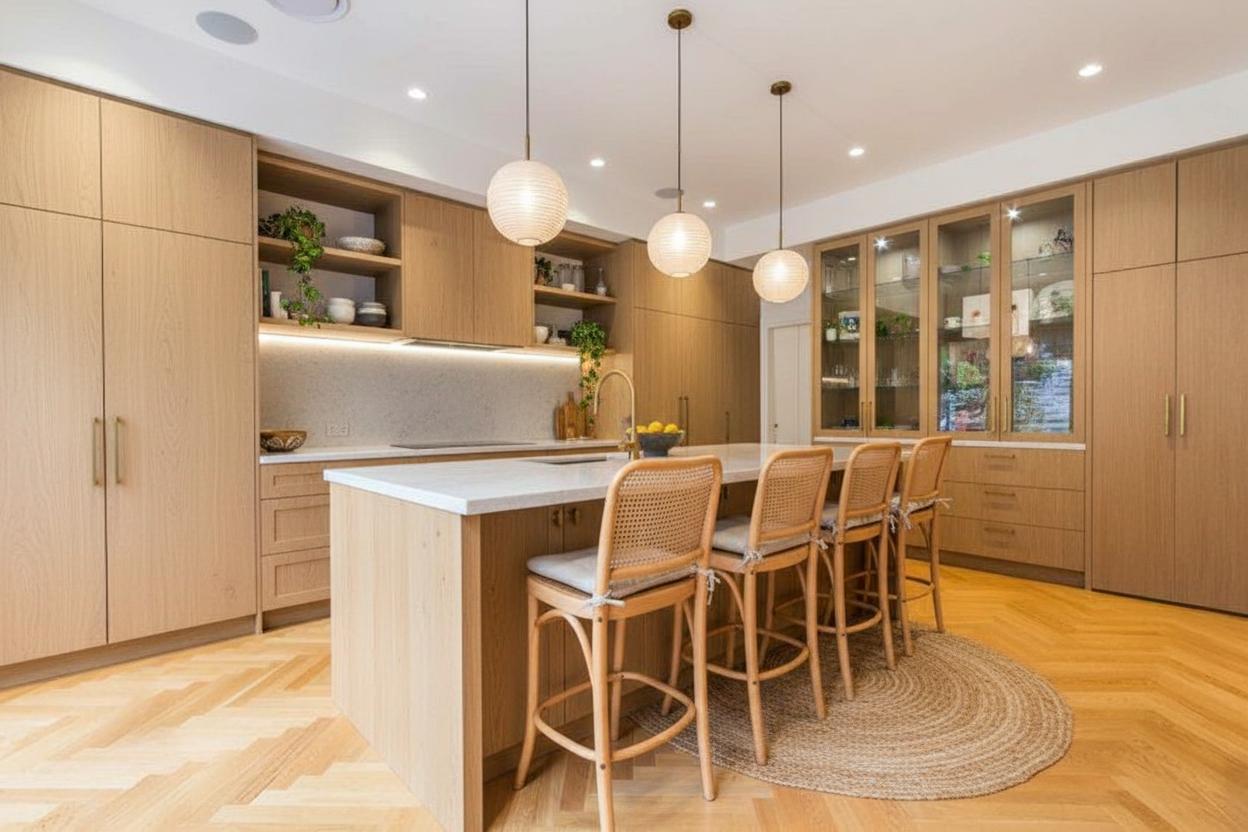
Restyle this kitchen in warm Japandi with pale oak, woven stools and soft daylight.
Try an example
Write your own prompt
ResultAbout 10 seconds · 1 credit
Custom prompt result: Warm Japandi
Kitchen · JapandiGenerated from one sentence
What's new

New in the studio.

Recent releases and the next tools on the way.

July 2026
New

Design from a direction

Interior restyle · Outdoor and garden · Custom prompt

July 2026
New

Change one surface at a time

Wall paint · Benchtops · Cabinet design · Flooring

July 2026
Improved

Prepare a room for sale

Virtual staging · Clean up · Furniture preview · Enhance quality

Coming soon
Coming soon

Turn finished images into video

Renovation timelapse · Listing clip

Pricing

Simple, flexible pricing.

Free to start. Cancel anytime. No card required for the trial.

Trial
$0/month
First three renders, on us.
  • All 37 interior styles
  • Fast AI renders
  • Standard resolution
  • Basic design storage
Start free
Starter
$19/month
50 credits per month.
  • 50 high-quality renders
  • Full interior style library
  • Essential design tools
  • Unlimited projects
Choose Starter
Loved by early users

Loved by the people who use it.

Homeowners making once-in-a-decade decisions. Agents closing open-homes. Designers aligning clients before the first sketch.

We saw the kitchen before we signed a single contract. It changed every conversation we had after, with the builder, the tiler, even each other.
A
Ashlyn R.
Homeowner · Perth
I walk into listings with a finished render on the iPad. Buyers stop guessing and start imagining. It moves property.
M
Marcus R.
Real Estate · Bayside
For early client alignment there is nothing faster. I can sketch a direction in minutes and iterate out loud.
E
Emma T.
Interior Designer
FAQ

Questions, answered.

Updated April 2026

Upload a clear photo, select a style or write a prompt, and a rendering engine returns a photorealistic variation of your space. You can refine materials, palette and layout, then export at full resolution.
Interiors and exteriors, including kitchens, bathrooms, living rooms, facades, gardens and more. Staging, paint studies, cabinetry, flooring and declutter are all supported.
No. The tool is built for homeowners, agents and designers alike. Upload, choose a direction, and iterate.
A free tier to try the app, plus Starter at $19/month (50 credits) and Pro at $39/month (250 credits). Upgrade or cancel anytime.
Most arrive in about ten seconds, depending on image size and the complexity of the style.
They are concept visuals for planning and communicating ideas, not drawings for permits or construction. Always involve qualified professionals for approvals.
Yes. Architectural and climate styles are supported from Stockholm to Sydney.

Try it free. Your first three renders are on us.

Start for free. No card, no commitment. See your space the way it could be before you commit to the way it will be.

Start for free

Available on the App Store. Android coming soon.

Free trial
See your space